
outline of our experience
1. the start of our journey
it all begins with an in-depth conversation. we establish the brief of the project, the stage of the build or renovation, the client’s vision, the design angle and if an architect or interior designer is involved.

2. features tour
clients are invited to our showroom in the heart of Sandton's design district, where they can experience our signature collections, material palettes, cabinetry details, wardrobes and components in a fully realised environment. for our international clients, virtual tours are warmly provided.

3. design and layout
we establish how your kitchen serves daily living, aligning storage layout, appliance requirements, cooking habits, entertaining preferences, overall architectural flow, and the space's distinct atmosphere. identifying these patterns ensures the space is uniquely the client's.

4. rendering and technical specs
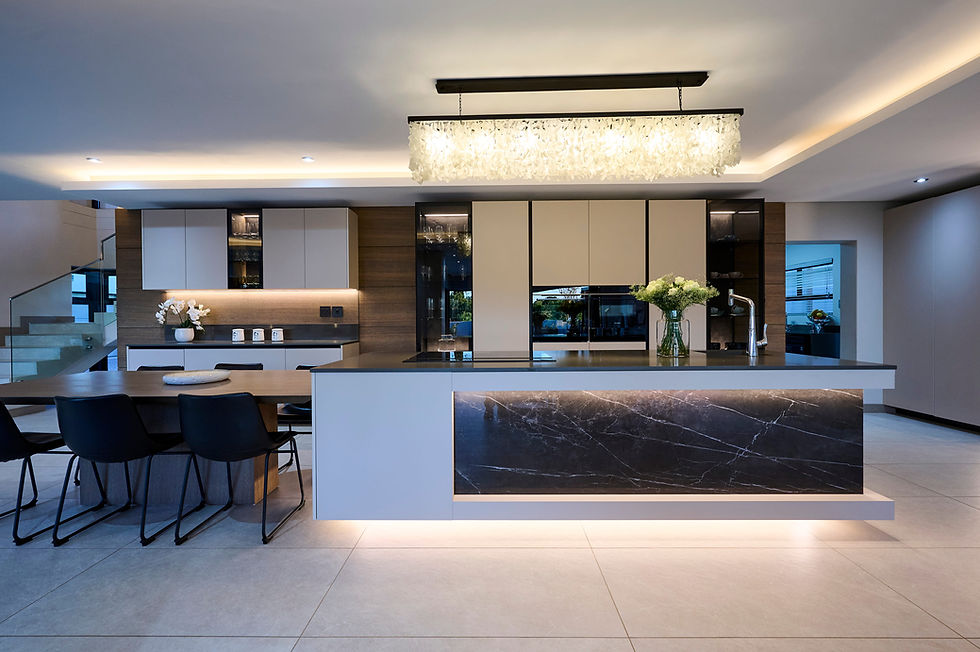
the kitchen layout is developed in relation to the architecture of the home. we consider circulation, working zones, island proportions, storage, connection to dining and living areas, and the overall rhythm of the space. the design is developed in greater detail through drawings and visualisations. this allows the client and professional team to understand the proportions, materials, layout and spatial experience before the project moves into technical resolution.

5. manufacturing exclusivity
once the design and technicals are signed off, our factory teams commence the bespoke crafting of your project using the latest in German CNC machinery to ensure precision, guided through handmade finishes for unique exclusivity. this allows every cabinet, junction, appliance integration, drawer system, countertop detail to be technically accurate and befitting our standard of luxury.
.jpg)
6. installation bliss
installation is coordinated with the project programme and site conditions. the linear concepts team ensures that the completed kitchen is installed in line with the design intent and the technical requirements of the space. once installed, the kitchen is reviewed and handed over to the client. care, maintenance and aftercare guidance are provided so that the kitchen continues to perform and age with the same understated confidence with which it was designed.
